

Bought with Paige Thomas White Magnolia Real Estate LLC
-
For more information regarding the value of a property, please contact us for a free consultation.
19 Redbud Lane Kimberling City, MO 65686
4 Beds
2.5 Baths
2,820 SqFt
Key Details
Property Type Single Family Home
Sub Type Residential
Listing Status Sold
Purchase Type For Sale
Square Footage 2,820 sqft
Subdivision Kimberling Hills
MLS Listing ID SOM60317246
Sold Date -
Style Ranch
Bedrooms 4
Full Baths 2
Half Baths 1
Year Built 2002
Annual Tax Amount $1,577
Tax Year 2025
Lot Size 0.450 Acres
Acres 0.45
Property Sub-Type Residential
Property Description
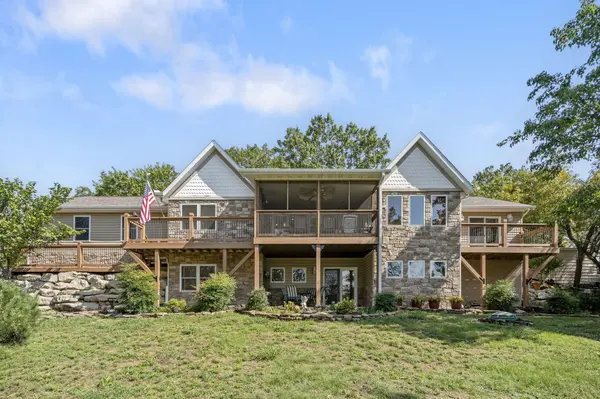
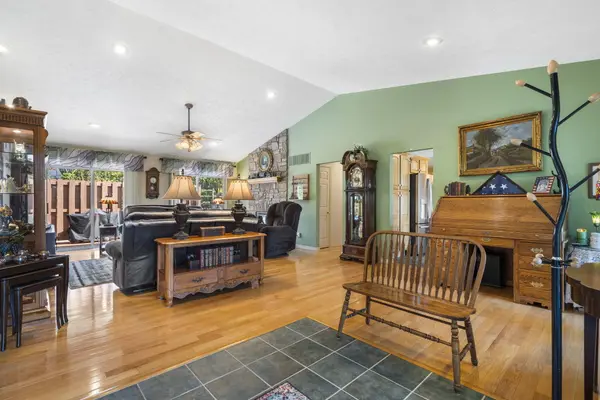
You will look a long time to find a nicer home. It has been taking care of with love! Very Nice 4 bedroom 3 bath home. You will have a 16x20 outbuilding that you will love. The master bedroom is so nice. Great room has high ceiling and a fireplace with a Blower. The great room also has room for a dining table. Beautiful hardwood floor. Screen in porch. In the lower level you will find the fourth bedroom with a Armoire that will stay with the home. In the Storm Shelter Room the Safe will Stay. You will see a small door that you can open to see the crawl space where the Maytag Furnace and the Rude hot water tank. Oversized 2 car Garage 28x28. Do you have a dog? This home has a nice place for dog outside. This home is only minutes to shopping in Kimberling City or Branson West. You will be just a few minutes to the Lake and the Port of Kimberling City Marina where you launch your boat. Branson is just a few minutes away with all it has to offer. COME AND TAKE A LOOK THIS NICE HOME!!
Location
State MO
County Stone
Rooms
Basement Finished, Partial
Dining Room Kitchen/Dining Combo
Interior
Interior Features High Ceilings, Quartz Counters, Internet - Cable, Marble Counters, Walk-In Closet(s), W/D Hookup
Heating Forced Air, Central, Stove, Fireplace(s), Heat Pump
Cooling Central Air, Ceiling Fan(s)
Flooring Carpet, Tile, Hardwood
Fireplaces Type Glass Doors, Blower Fan, Propane, Stone
Fireplace N
Appliance Electric Cooktop, Dryer, Microwave, Refrigerator, Dishwasher
Laundry Main Floor
Exterior
Exterior Feature Cable Access
Parking Features Parking Space, Paved, Garage Door Opener, Additional Parking
Garage Spaces 2.0
Fence Partial, Chain Link
Utilities Available Cable Available
Waterfront Description None
View Y/N false
View Lake
Roof Type Composition
Garage Yes
Building
Story 1
Foundation Poured Concrete
Sewer Community Sewer
Water Public
Structure Type Plaster,Aluminum Siding
Schools
Elementary Schools Reeds Spring
Middle Schools Reeds Spring
High Schools Reeds Spring
Others
Acceptable Financing Cash, Conventional
Listing Terms Cash, Conventional
Read Less
Want to know what your home might be worth? Contact us for a FREE valuation!
Our team is ready to help you sell your home for the highest possible price ASAP
Nearby Locations